

Listing Courtesy of: INDIANA REGIONAL MLS, INC / Listed By: Emily Witmer, Century 21 Bradley Realty, Inc. - Contact: cell: 260-615-3899
7306 Summerlyn Drive Fort Wayne, IN 46835-9151
Active (2 Days)
$359,900 (USD)
OPEN HOUSE TIMES
-
OPENSun, May 311:00 pm - 3:00 pm

Description
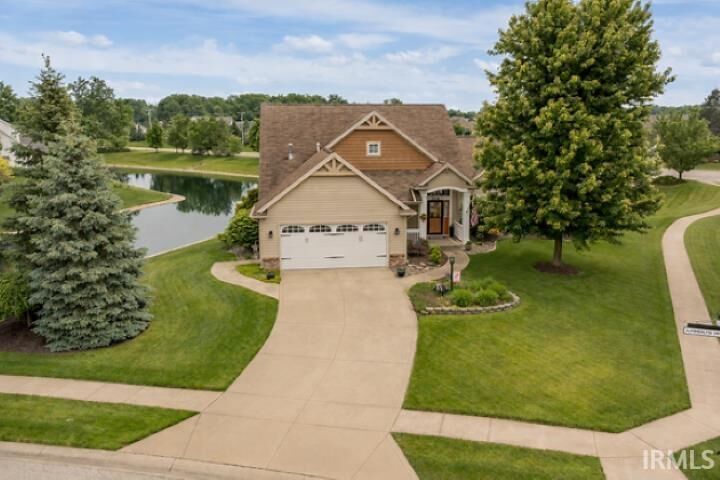
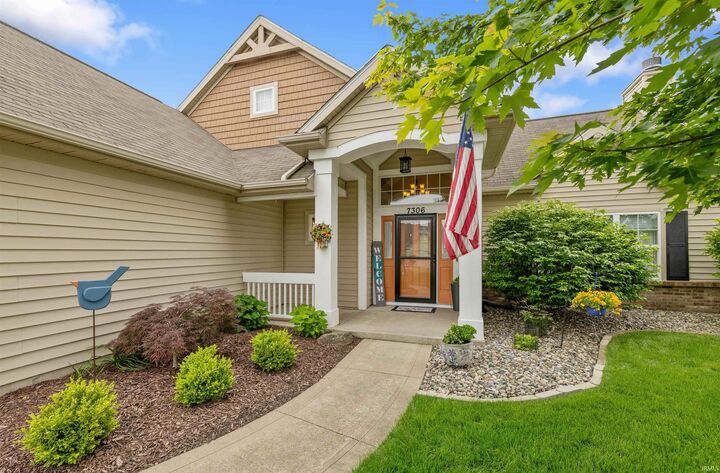
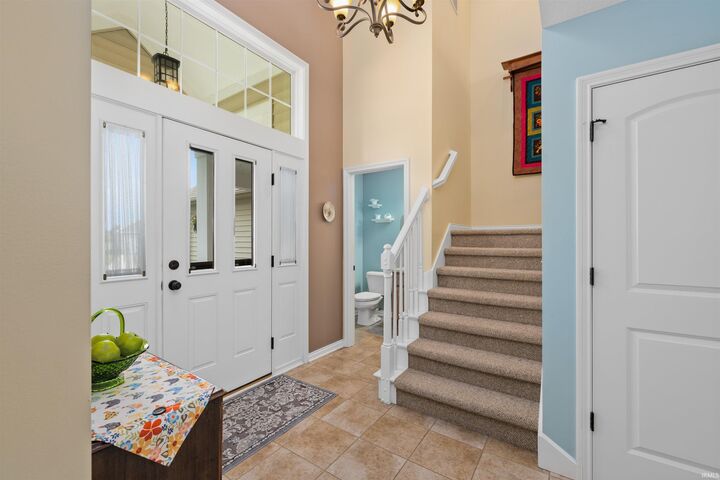
!!!! OPEN HOUSE, SUNDAY, MAY 31st, 1-3 pm !!!! Well-designed 3 bedroom, 2.5 bath home built in 2007 by Windsor Homes, offering a functional layout and peaceful pond views from nearly every room. The main level features a vaulted family room with a new gas fireplace insert and temperature-controlled remote, a spacious kitchen with abundant countertop space, a convenient half bath, and a main-floor primary bedroom. A bright 3-season room along the back of the home provides relaxing water views from every window. Upstairs includes a private loft overlooking the great room, along with attic access from both the second floor and the garage. A small nook off the kitchen offers an ideal spot for a desk or workstation. Recent updates include a new HVAC system and hot water heater (2 years old), new exterior paint, new landscaping and a full yard irrigation system. Wildlife is frequently seen throughout the property, adding to the serene setting. Windows are in good condition, and the home has been well cared for throughout.
MLS #:
202620522
202620522
Lot Size
0.28 acres
0.28 acres
Type
Single-Family Home
Single-Family Home
Year Built
2007
2007
Style
Two Story
Two Story
School District
Fort Wayne Community
Fort Wayne Community
County
Allen County
Allen County
Community
Rothman Pointe
Rothman Pointe
Listed By
Emily Witmer, Century 21 Bradley Realty, Inc., Contact: cell: 260-615-3899
Source
INDIANA REGIONAL MLS, INC
Last checked May 31 2026 at 12:20 PM GMT+0000
INDIANA REGIONAL MLS, INC
Last checked May 31 2026 at 12:20 PM GMT+0000
Bathroom Details
- Full Bathrooms: 2
Subdivision
- Rothman Pointe
Lot Information
- Level
- Corner
- Waterfront
- Gas Rights on Property
- 0-2.9999
- Water View
- Waterfront-Level Bank
Property Features
- Fireplace: Living/Great Rm
- Fireplace: Gas Log
- Fireplace: One
Heating and Cooling
- Gas
- Forced Air
- Central Air
Basement Information
- Slab
Homeowners Association Information
- Dues: $320
Exterior Features
- Vinyl
- Roof: Shingle
Utility Information
- Utilities: City
- Sewer: City
School Information
- Elementary School: Shambaugh
- Middle School: Jefferson
- High School: Northrop
Garage
- Attached
Stories
- 2
Living Area
- 1,920 sqft
Additional Information: Bradley Realty, Inc. | cell: 260-615-3899
Location
Estimated Monthly Mortgage Payment
*Based on Fixed Interest Rate withe a 30 year term, principal and interest only
Listing price
Down payment
%
Interest rate
%Mortgage calculator estimates are provided by C21 Bradley Realty, Inc. and are intended for information use only. Your payments may be higher or lower and all loans are subject to credit approval.
Disclaimer: IDX information is provided exclusively for consumers’ personal, non-commercial use and may not be used for any purpose other than to identify prospective properties consumers may be interested in purchasing. Data is deemed reliable but is not guaranteed accurate by the MLS. © 2026 Indiana Regional MLS.. 5/31/26 05:20


